

Golf Course


Address
10656 93 St Nw, Edmonton, AB
Price
$ 329,000
Property Attributes
- ID#E4490938
- TypeSingle Family
- Listing Status Active
- CityEdmonton
- AreaEdmonton
- NeighbourhoodMccauley
- Postal CodeT5H 1X9
- Style2 Storey
- Year Built1908
- Price$ 329,000
- Bedrooms3
- Full Bathrooms2
- Half Bathrooms1
- Sqr Footage1359
Data Source:
REALTORS® Association Of Edmonton - RAE
Property Description
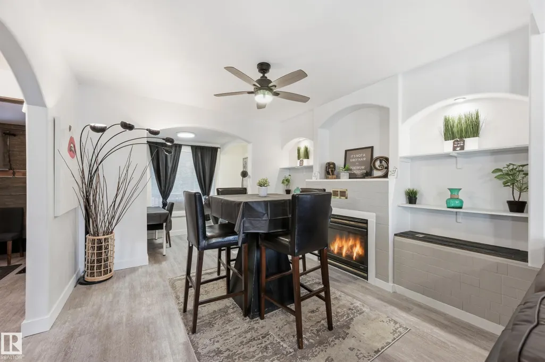
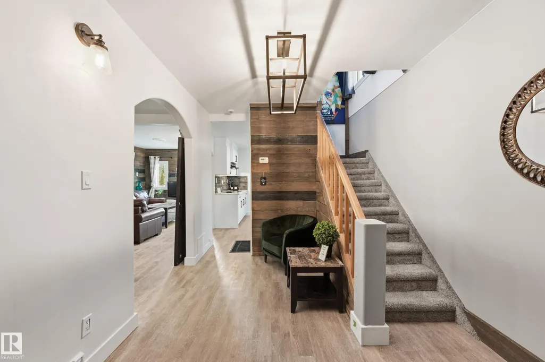
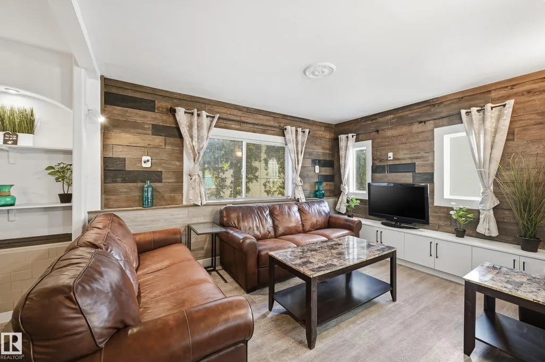
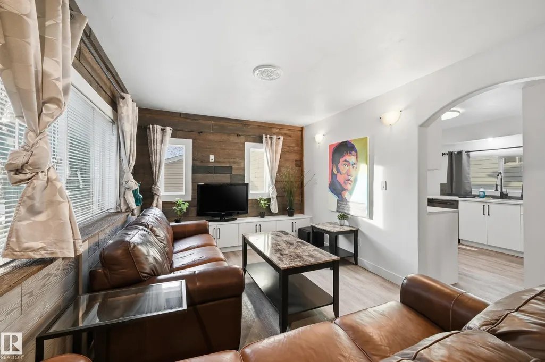
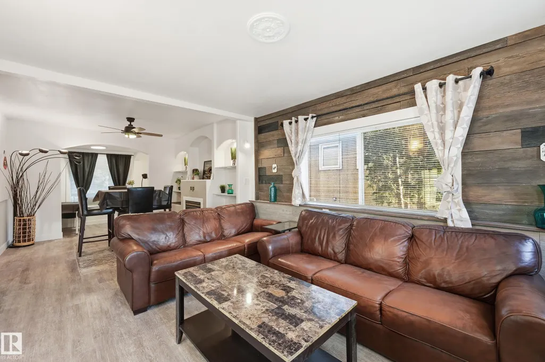
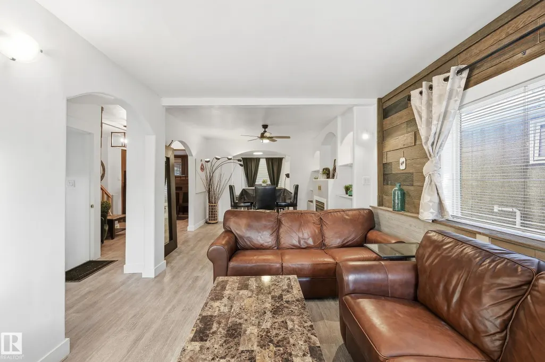
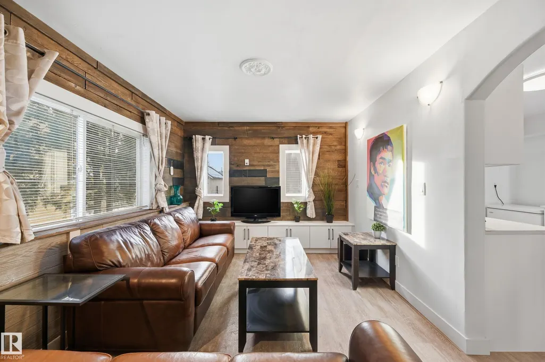
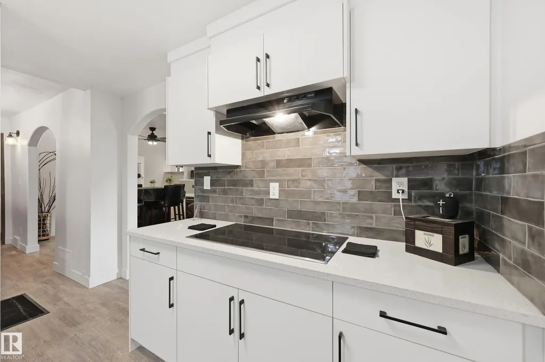
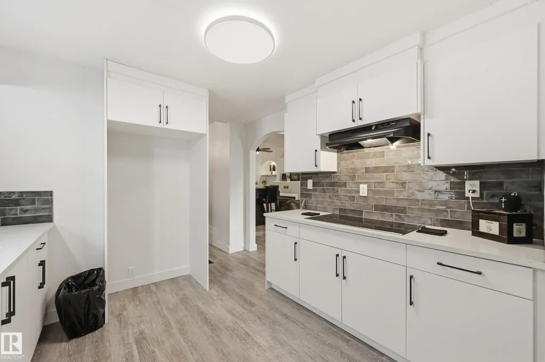
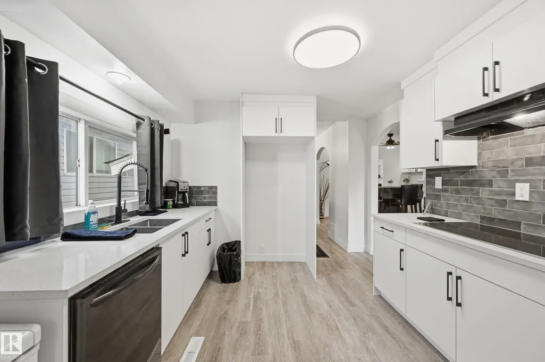
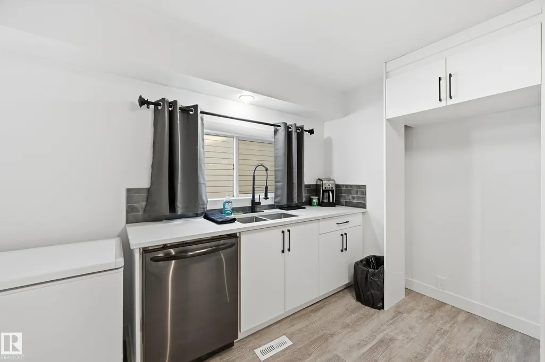
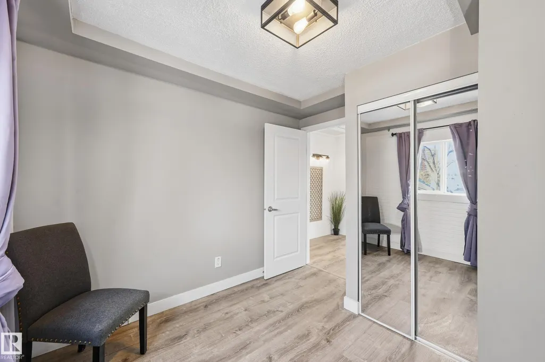
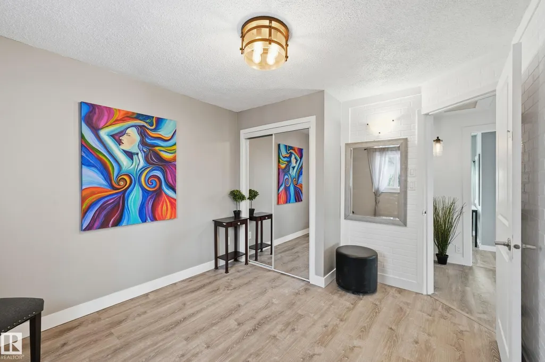
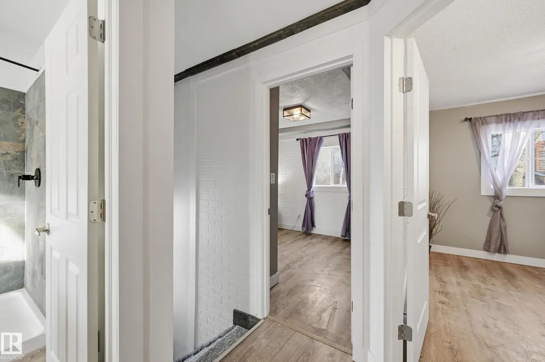
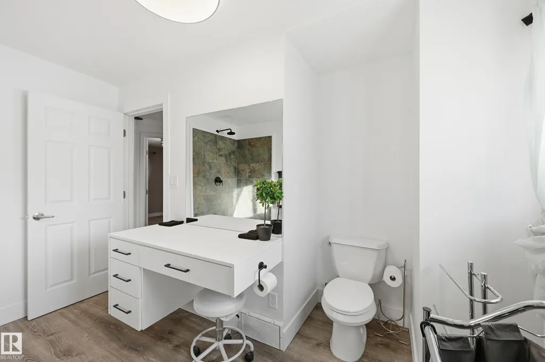
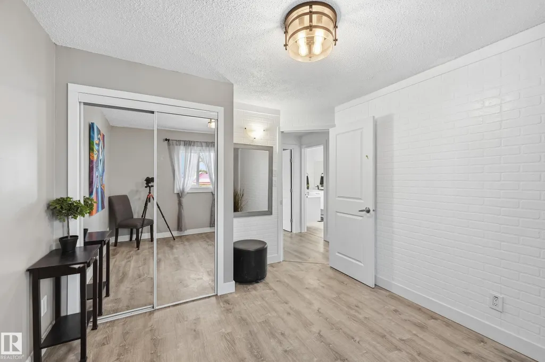
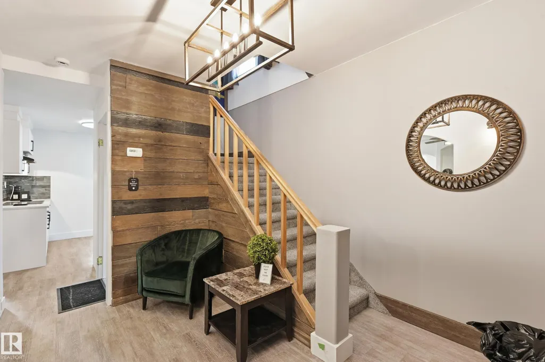
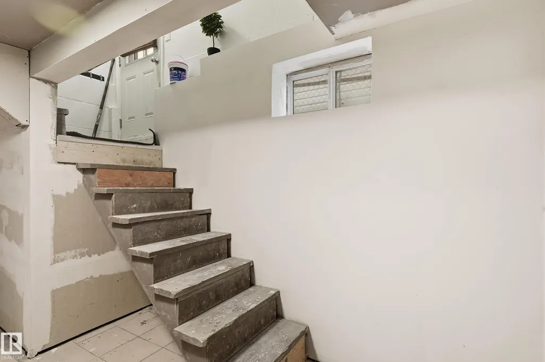
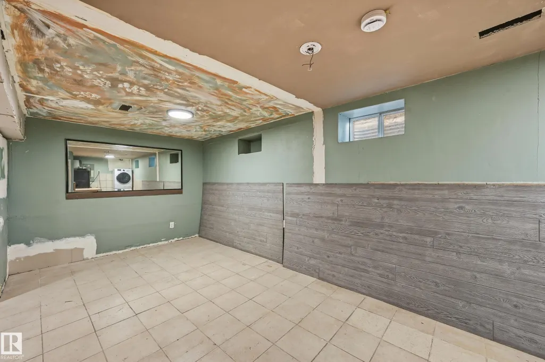
Extensively renovated character home offering excellent potential for both investor's and growing family's in a revitalizing central location minutes to downtown & river valley! Featuring over 1,300 sq. ft. above grade, a separate entrance to the basement, and a newer oversized insulated and drywalled double detached garage with rear lane access. Recent upgrades include a brand-new kitchen with quartz countertops and soft-close cabinetry, two new bathrooms, new flooring, modern lighting, and a brand-new roof. The main floor offers spacious living and dining areas plus an office nook, while the upper level features three bedrooms and a beautifully renovated bath. Basement includes a kitchenette and bathroom, providing excellent flexibility for extended family potential. Minutes to Downtown, NAIT, MacEwan, Royal Alexandra Hospital, LRT, schools, recreation, and the Italian Centre. Ideal for investors or first-time buyers.
* Sold date and price as reported on the RAE's MLS® System.
General Features
| Living Area | 1359.28 |
|---|---|
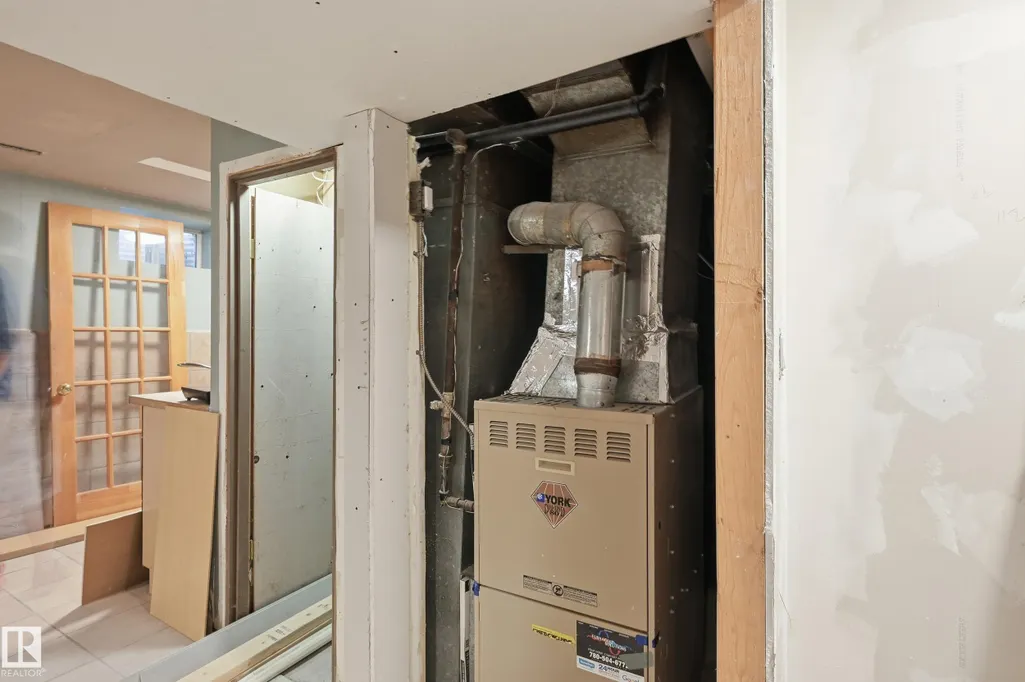
| Heating | Forced Air-1,Natural Gas |
| Roof | Asphalt Shingles |
| Appliances | Dishwasher-Built-In,Garage Control,Garage Opener,Hood Fan,Refrigerator,Stacked Washer/Dryer,Stove-Countertop Electric |
| Zoning | Zone 13 |
| Architectural Style | 2 Storey |
| Construction Materials | Wood,Vinyl |
| Year Built | 1908 |
| Levels | 2 |
| Property Subtype | Detached Single Family |
| Ownership | Private |
| Parcel Number | 0014336796 |
| Community Features | No Animal Home,No Smoking Home |
| Property Type | Residential |
| Facing Direction | East |
| Garage Y/N | true |
| Full Baths | 2 |
| Status | Active |
| City | Edmonton |
| MLS Area | Mccauley |
| Living Area Units | Square Feet |
| Standard Status | Active |
| Lot Shape | Rectangular |
| Restrictions | None Known |
| Primary Property Type | Single Family |
| Separate Entrance | true |
| Legal Block | 15 |
| Title to Land | Fee Simple |
Interior Features
| Interior Amenities | ensuite bathroom |
|---|---|
| Basement | Full,Partially Finished |
| Flooring | Vinyl Plank |
| Kitchen Level | Main |
| Heating Y/N | true |
| Half Baths | 1 |
| Total Bedrooms | 3 |
| Grade Level Entry Y/N | Yes |
| Living Room Level | Main |
| Room Type | LivingRoom,DiningRoom,Kitchen |
| Dining Room Level | Main |
Exterior Features
| Exterior Amenities | Back Lane,Fenced,Golf Nearby,Low Maintenance Landscape,Playground Nearby,Public Swimming Pool,Public Transportation,Schools,Shopping Nearby |
|---|---|
| Parking Features | Double Garage Detached |
| Total Parking | 4 |
| Foundation Details | Concrete Perimeter |
Amenities
- Views
- New Construction
- Adult 55+
- Lease To Own
- No Strata Fees
- Furnished
- Primary On Main
- Air Conditioning
- Seller Finance
- Green
- Fixer Upper
- Horse
- Golf
- Fireplace
- Deck
- Garage
- Basement
- Pool
Property vs Single Family Average in T5H 1X9
Statistics provided by Inside Real Estate
Price
Year Built
In The Neighbourhood
Primary On Main
Edmonton
$ 248,000
- Type
- Single Family
 Listed by Eddy Chang of Royal LePage Noralta Real Estate
Primary On Main
Edmonton
$ 417,500
- Type
- Single Family
Listed by Brice J Laidler of Black Sheep Realty